
Calgary Insights
Building Envelope 101: Why Calgary Houses Leak (and Why New Siding Alone Won't Fix It)
By CPR Group Ltd Published
Most homeowners hear the phrase “building envelope” for the first time when something has already gone wrong. A stain shows up on the bonus room ceiling every March. The attic hatch grows frost. Ice dams come back every winter no matter how many times the eaves get cleared. The gas bill climbs and nothing in the house changed.
Those are envelope problems, and they are rarely fixed by the part of the house you can see. This guide ranks the four barriers by how often they fail in Calgary homes, separates the deflection and drainage planes behind your siding, and explains why an air barrier and a vapour barrier are not interchangeable. It introduces the MOP rule (moisture, opening, pressure) our HAAG certified inspectors use to trace leaks, shows how taped housewrap can amplify wind driven rain during chinook storms, and pinpoints the garage to house tie-in behind most cold bonus rooms. It closes with the warning signs worth acting on and how a thermal imaging investigation locates the real moisture path before money goes into new siding or shingles.
In this article
What a building envelope actually is
The building envelope is the set of assemblies that separate conditioned space from unconditioned space. Conditioned space is anywhere you intentionally heat, ventilate or humidify to a set level: the living areas of the house. Unconditioned space is everything else, including the outdoors, a vented attic, and in most Calgary homes, the garage.
Some building science people prefer the term “building enclosure.” Same thing. Walls, roof, foundation, windows, doors, and every joint where those meet.
Your attached garage is a separate envelope
This one matters in Calgary because so many homes have a bonus room over an attached garage. The garage runs at a different temperature and humidity than the house, so the house and the garage are two separate envelopes that happen to share some parts. The roof, for example, is a shared water barrier. The wall between the garage and the house is part of the house envelope, and the garage side of it is treated as “outside.”
The four barriers, in order of importance
A complete wall or roof assembly has four control layers. Building codes list them without ranking them, but in the field we absolutely rank them, because the failures we investigate follow this order.
- Water barrier. Bulk water: rain, snowmelt, ice dam backup. This is the layer that fails most often and does the most damage when it does.
- Air barrier. Controls air moving through the assembly. Air carries moisture, which is why this sits above insulation on the list.
- Thermal barrier. Insulation. Keeps heat in and keeps interior surfaces warm enough that vapour does not condense on them.
- Vapour barrier. The 6 mil poly on the warm side of the wall. Important, but the least likely of the four to be the root cause of a leak or rot.
Two planes of protection behind your siding
Behind the cladding there are two planes doing water management.
The first plane (the deflection plane) is the cladding itself. It sheds the majority of the rain and snow.
The second plane (the drainage plane) is the housewrap or weather resistive barrier, WRB for short, over the sheathing. Anything that gets past the siding is supposed to hit this layer and drain down and out, over the flashings, to the exterior.
Next to bulk water from a failed roof, the most common envelope failure we find in Calgary homes comes down to two things: improper drainage of that second plane, and wind driven rain ingress. Both show up at the same places: window and door openings, roof to wall intersections, deck ledgers, and wherever a trade cut the wrap and nobody sealed it.
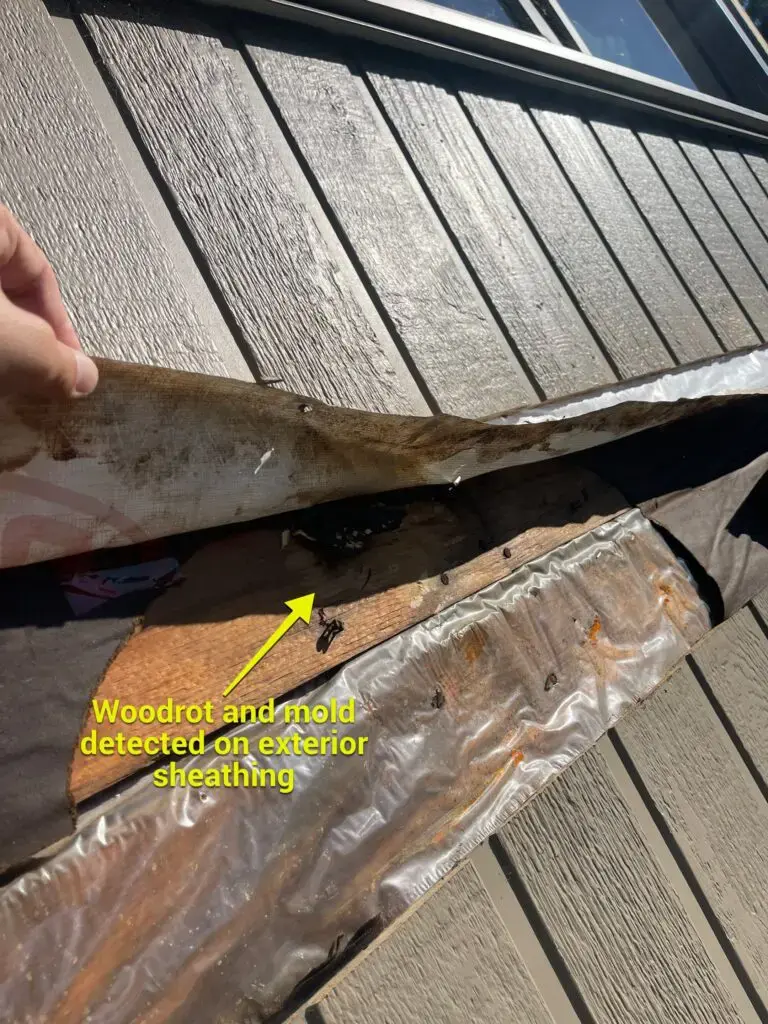
Wood rot and mold on exterior sheathing found once the siding and housewrap were opened, Bel-Aire, Calgary
This is why, when we replace siding, we inspect the sheathing and housewrap first and fix envelope problems before the new cladding goes on. Our siding installers and Hardie board installers pages both cover that step. Skipping it is how a $30,000 siding job ends up covering a wall that is still wet.
Air barrier versus vapour barrier (they are not the same thing)
Homeowners, and honestly a lot of contractors, use these terms interchangeably. They control two different things, and the difference explains a lot of Calgary frost and condensation problems.
Both air and water vapour move from high pressure to low pressure. But:
- Air needs an opening. A gap, a hole, an unsealed lap. No opening, no air movement.
- Vapour does not need an opening. It moves through any vapour permeable material, slowly, by diffusion.
- Air can physically move things. Wind pressure can lift and flap an unsecured housewrap or poly. Vapour pressure cannot move anything.
Practical consequences:
An air barrier has to be continuous and it has to be held in place. Joints lapped, sealed, and compressed between two solid materials so they resist wind, stack effect and mechanical pressure for the life of the house. Caulking or clamping between lumber is what makes it work.
A vapour barrier does not need to be sealed to do its job. Poly covering 95 percent of a wall surface is roughly 95 percent effective. The reason 6 mil poly gets sealed at every joint is that it usually does double duty as the interior air barrier, and that job requires sealing.
The code references, if you want them: NBC(AE) sections 9.25.3, 9.36.2.9 and 9.36.2.10 cover air barrier systems.
Why this causes frost in Calgary attics
Air flow transports moisture. In winter, warm humid indoor air pushed into a wall or attic by stack effect hits a cold surface and turns to frost or condensation. On the first mild day it melts, and the homeowner sees a “leak” that has nothing to do with the roof. Stop the air flow, and the moisture transport stops with it. That is why an envelope investigation looks at air sealing before it looks at shingles. When our team handles building envelope inspection and repair in Calgary, that is the order we work in.
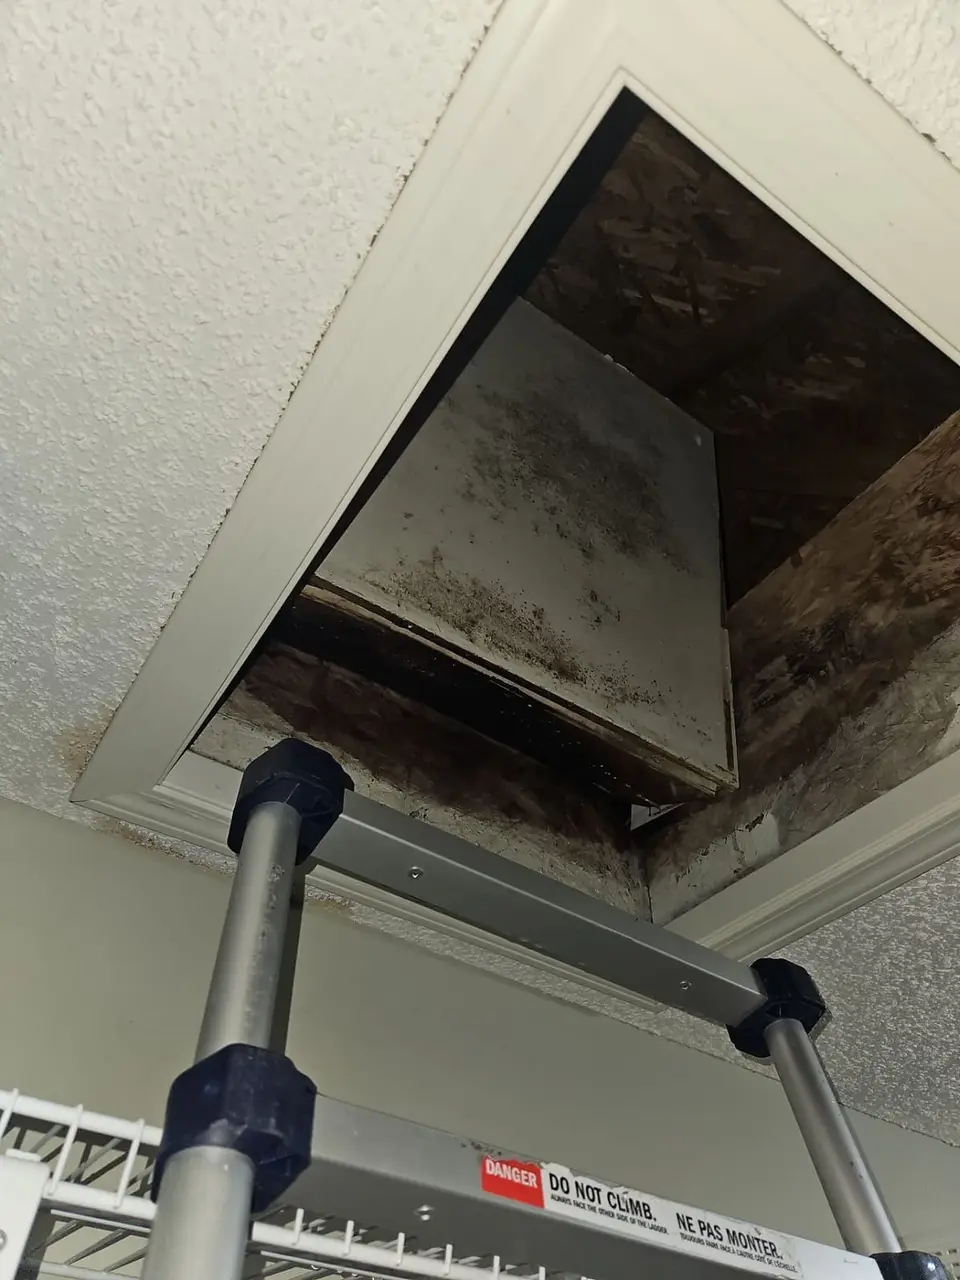
Mold on the attic hatch and framing from warm indoor air condensing in the attic
The MOP rule: Moisture, Opening, Pressure
Here is the shortcut our inspectors use on every leak call.
For water to get into an assembly, you need all three of:
- Moisture. Liquid water, vapour, or solid (snow and ice).
- Opening. Staple holes, cuts in the WRB, a missing sealant bead, a window rough opening, an electrical penetration, a pipe.
- Pressure. A force to push the moisture through the opening: wind, air pressure difference, gravity, hydrostatic pressure.
Take away any one of the three and you cannot have a leak.
Think of it this way. A staple hole in housewrap does not matter when it is not raining. It still does not matter when rain falls straight down, because the overhang keeps water off the wall. It only becomes a leak when a chinook wind drives rain sideways into the wall and creates the pressure to pull water through the hole.
This is the reason two identical houses on the same Calgary street can behave differently: one has a west facing wall that takes wind driven rain and a soffit vent that ingests blowing snow; the other does not. Same openings, different pressure.
Wind driven rain through the first or second plane, snow carried through a roof or soffit vent, and indoor humidity pushed into walls and attics by stack or mechanical pressure are the three moisture transport routes we see most.
Why taped housewrap can make wind driven rain worse
This is counterintuitive, and it is where a lot of well meaning “air seal everything” renovations go sideways.
With a lapped, unsealed WRB, wind can move freely behind the laps. The air pressure on the outside face of the wrap and the inside face equalizes. There is very little pressure drop across the drainage plane, so as water runs down the surface it flows past small cuts and staple holes instead of being sucked through them. Add an air open cladding like vinyl over top and the cavity behind the siding pressurizes too, reducing the amount of water that even reaches the wrap. It also gives the assembly excellent drying ability. This is why vinyl over lapped housewrap performs so well despite being the cheapest option on the wall.
With a taped WRB used as an exterior air barrier, wind cannot get behind the wrap. That creates high pressure on the face and lower pressure behind it: a pressure drop, or suction, right on the drainage plane. Now water running down the wrap gets pulled inward at every discontinuity. Taping housewrap to make an air barrier can be dangerous if it is not executed to the membrane manufacturer’s requirements, because you have removed the pressure equalization that was protecting all the small imperfections.
The better approaches:
- Build a strong, well sealed interior air barrier. The wall cavity then pressurizes from inside, the WRB sits closer to a neutral pressure plane, and suction through cuts and fastener holes drops.
- If you want an exterior air barrier, put an additional lapped, unsealed WRB layer over it. That separates the drainage plane (handles bulk water) from the pressure drop (handles air).
- Strap over the WRB to create a drained and vented rainscreen cavity. Same effect: the pressure drop moves away from the drainage plane, and the wall can dry.
The garage to house tie-in, where most bonus room problems start
Back to the bonus room over the garage, because this detail fails constantly in Calgary subdivisions.
The goal at that tie-in is to restrict air flow between the house floor and the garage attic. The housewrap on the house wall, where the garage roof attaches, is acting as an air barrier. To do that job it has to be one contiguous layer with no cuts or holes, or every joint has to be sealed and clamped. The lower section needs to run long enough to connect to the bonus room ceiling drywall, which is the air barrier for the garage attic.
Above the point where the garage roof meets the house wall, the wrap that extends above the roofline is not needed for anything once the wall to roof flashing is in. It should be cut off or covered by the next drainage layer of WRB. What must not happen is letting it become the drainage layer, because WRB above the roof is not for drainage; WRB below the roof is. When that upper flap is left to collect and channel water, it ends up inside the garage ceiling.
The other question at that junction: if the garage is heated, which side is the cold side? One side has to be, and the vapour barrier goes on the warm side of it. Guess wrong and the bonus room floor cavity becomes a condensation collector.
Warning signs your envelope is failing
Any of these on their own is worth a look. Two or more together usually means an assembly problem, not a surface problem.
- Interior leaks that show up after storms, especially wind driven rain from the west or northwest.
- Condensation, frost or mould inside exterior walls, in the attic, or at the top corners of rooms.
- Ice dams that come back every winter regardless of gutter cleaning. That is warm air reaching the roof deck, an air and thermal barrier problem.
- A cold bonus room over the garage, or moisture on the garage ceiling below it.
- Rising energy bills with no change in how you use the house.
- Siding, stucco or trim that stays wet long after the rest of the wall has dried.
- Peeling paint, swollen trim or soft spots around windows and doors.
Hail adds a Calgary specific twist. Cracked siding, dented soffit and fascia and damaged window trim are all new openings. If the storm also tore or shifted flashings, you now have moisture, opening and pressure lined up on the same wall. Our guide to inspecting hail damage covers what to photograph, and hail damage roof repair explains how the claim process works.
How CPR Group investigates an envelope problem
Since 2007 we have been on the repair end of a lot of these failures, and our inspection process is built around finding the actual moisture path rather than guessing.
A typical investigation includes a visual review of the cladding, flashings and roof to wall details; thermal imaging to locate wet insulation, air leakage paths and heat loss that is not visible from the ground; moisture readings in the affected areas; and, where the evidence points there, selective openings at suspect tie-ins so we can see the WRB laps, air barrier continuity and flashing sequence directly. Our inspectors are HAAG certified, and the documentation is written to the standard insurance adjusters expect, with photos, measurements and a written scope.
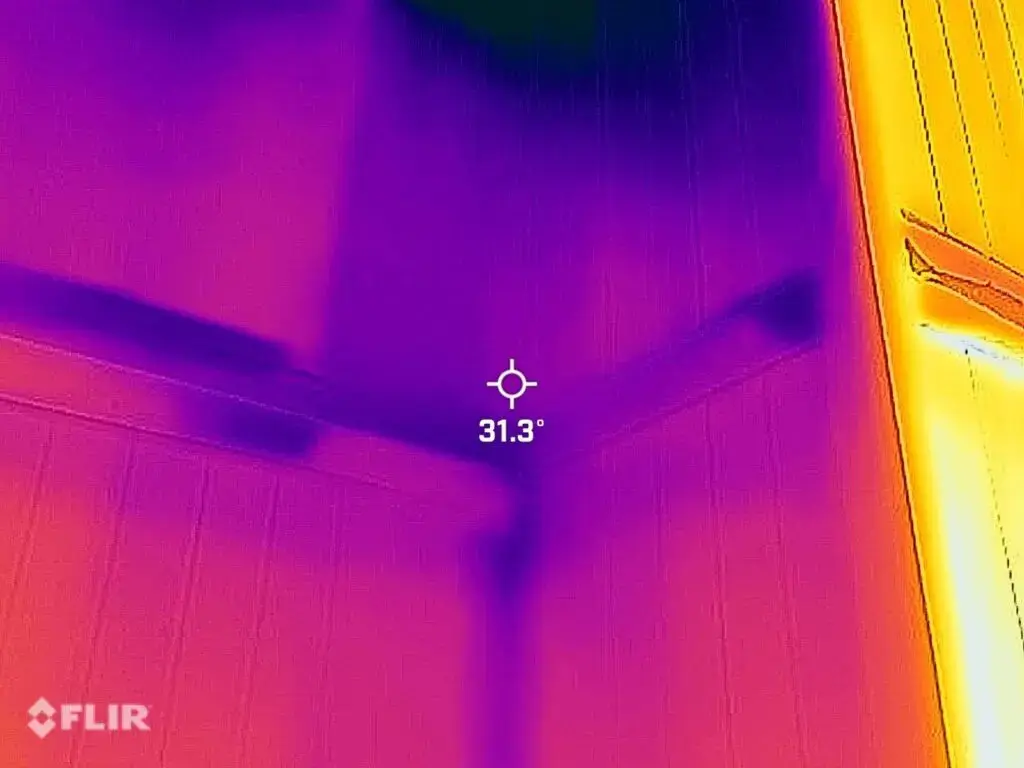
Thermal imaging shows cold spots and thermal bridging along the framing that are invisible to the eye
If the problem turns out to be the roof, our roof inspection is free and follows the same protocol. If water has already reached the interior, our water damage restoration crew handles extraction and structural drying before any rebuild, so the wall cavity is actually dry before it gets closed up.
CPR Group carries $5 million in commercial general liability insurance, active WCB-Alberta coverage, and SECOR safety certification, and has held a BBB A+ accreditation since 2015. We serve Calgary, Airdrie, Okotoks, Chestermere, Strathmore, High River and surrounding communities.
Frequently asked questions about building envelopes
Is a building envelope inspection the same as a home inspection?
No. A home inspection is a broad visual survey of the whole property. An envelope investigation focuses on the wall and roof assemblies, uses thermal imaging and moisture readings, and is meant to find the moisture path and the specific detail that failed.
Can I fix a leaking wall by replacing the siding?
Only if the siding was the actual problem, which it often is not. If the drainage plane, flashings or air barrier behind the siding are the issue, new cladding covers the problem and the wall keeps getting wet. Have the sheathing and WRB inspected before the new siding goes on.
Is housewrap an air barrier?
Not by default. Housewrap becomes an air barrier only when every joint is sealed and mechanically supported. Unsealed, lapped housewrap is a drainage plane, and for wind driven rain that is often the better role for it.
Why is my bonus room over the garage so cold?
Usually because the air barrier at the house to garage tie-in is not continuous, so cold garage attic air is moving into the floor cavity. Insulation alone will not fix it if air is still flowing through.
Do I need a vapour barrier and an air barrier?
Yes, both, but they do different jobs. The vapour barrier slows diffusion and does not need to be perfectly sealed. The air barrier stops air movement and must be continuous, sealed and clamped. In most Alberta homes the 6 mil poly does both, which is why it gets sealed at every joint.
Does an ice dam mean I need a new roof?
Not usually. Ice dams are most often an air leakage and insulation problem that lets heat reach the roof deck. A new roof over the same attic will produce the same ice dam.
Get the moisture path found before you spend on the fix
If you have a leak that keeps coming back, a frosty attic, or a bonus room that never warms up, the cheapest next step is finding out which of the four barriers actually failed. Call CPR Group at (403) 476-3629 or request a free on-site estimate and we will trace it.